
Waterfront
Address
25732 W Lake Wilderness Drive Se, Maple Valley, WA
Price
$ 2,000,000
Property Attributes
- ID#2596689
- TypeSingle Family
- CountyKING
- CityMaple Valley
- AreaBlack Diamond-Maple Valley
- NeighborhoodLake Wilderness
- Zip98038
- StyleCraftsman
- Year Built2025
- Taxes$ 12815
- Price$ 2,000,000
- Bedrooms5
- Full Bathrooms4
- Half Bathrooms0
- Sqr Footage3440
- Lot Size0.3048 Acres
Data Source:
Northwest Multiple Listing Service (NWMLS)
Property Description
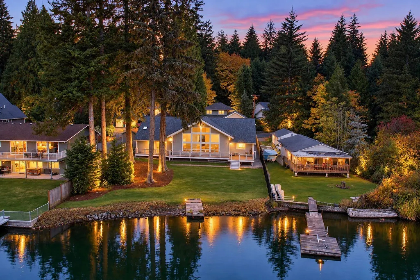
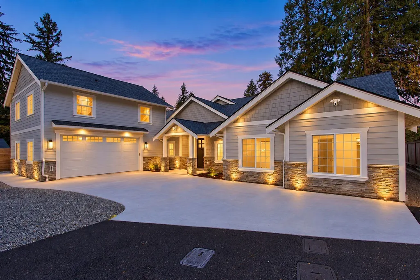
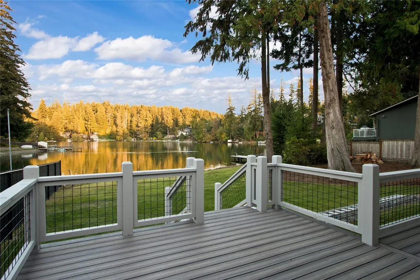
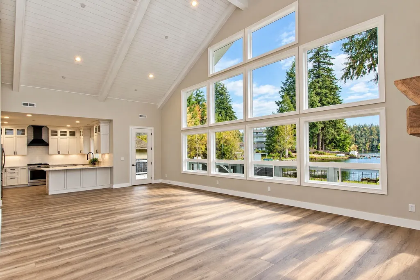
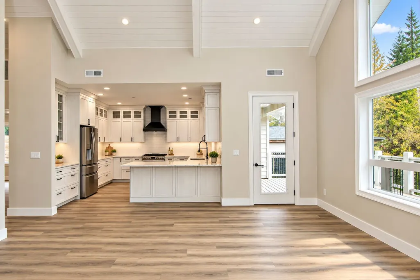
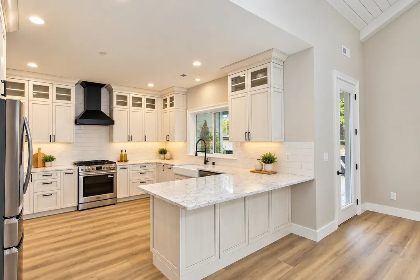
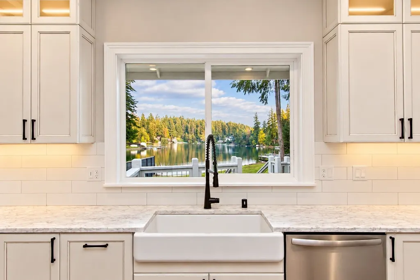
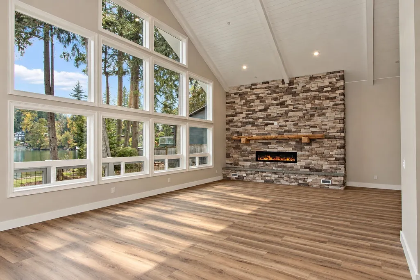
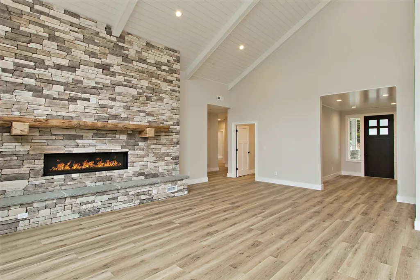
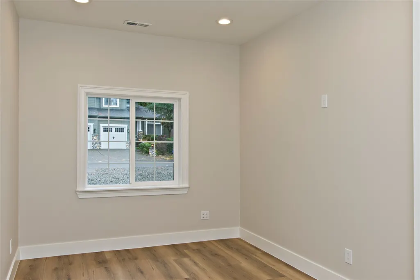
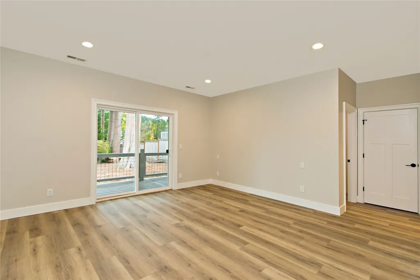
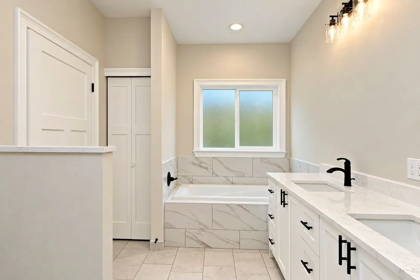
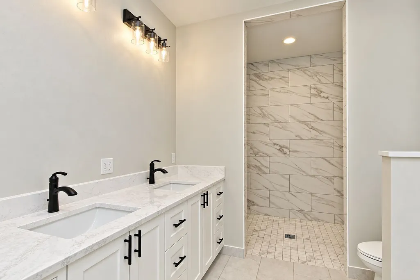
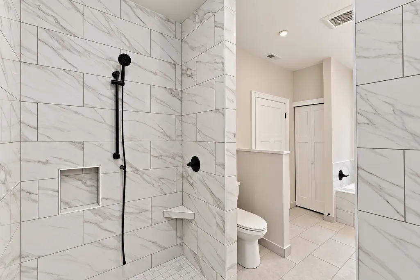
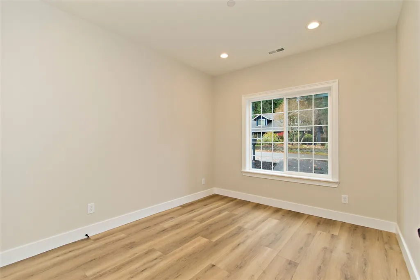
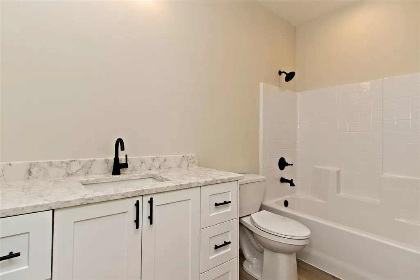
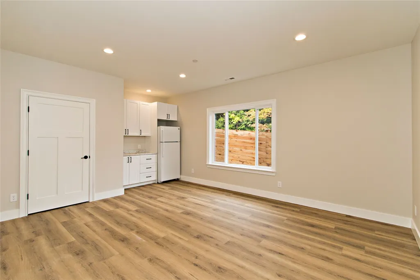
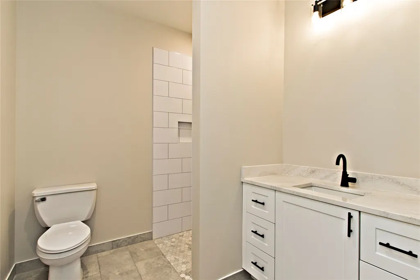
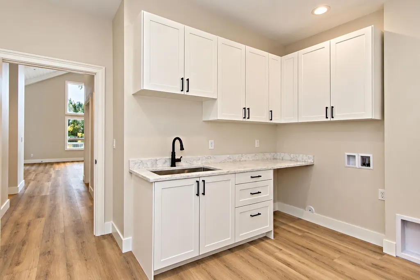
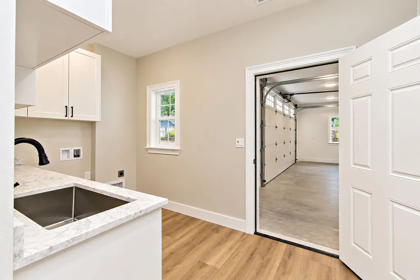
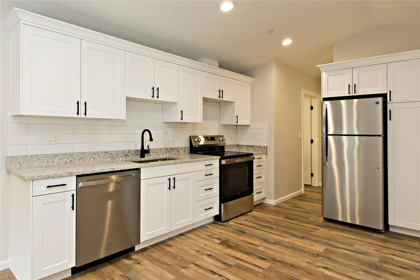
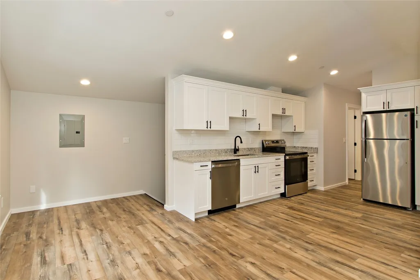
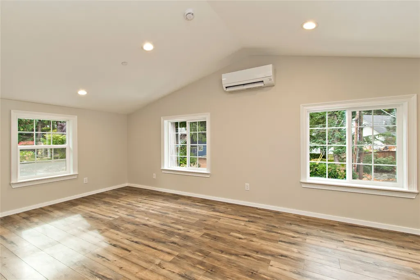
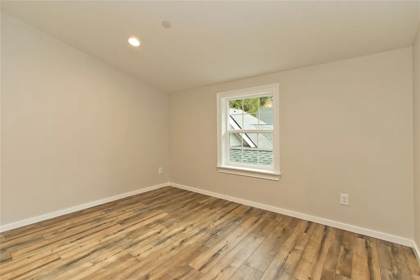
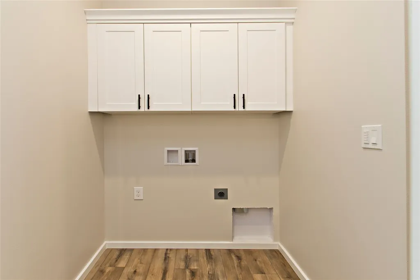
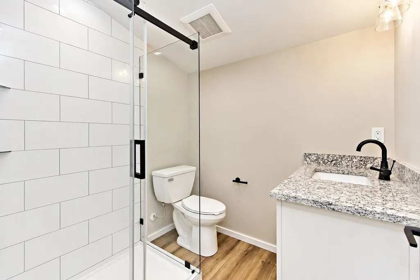
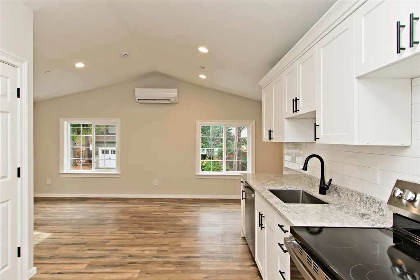
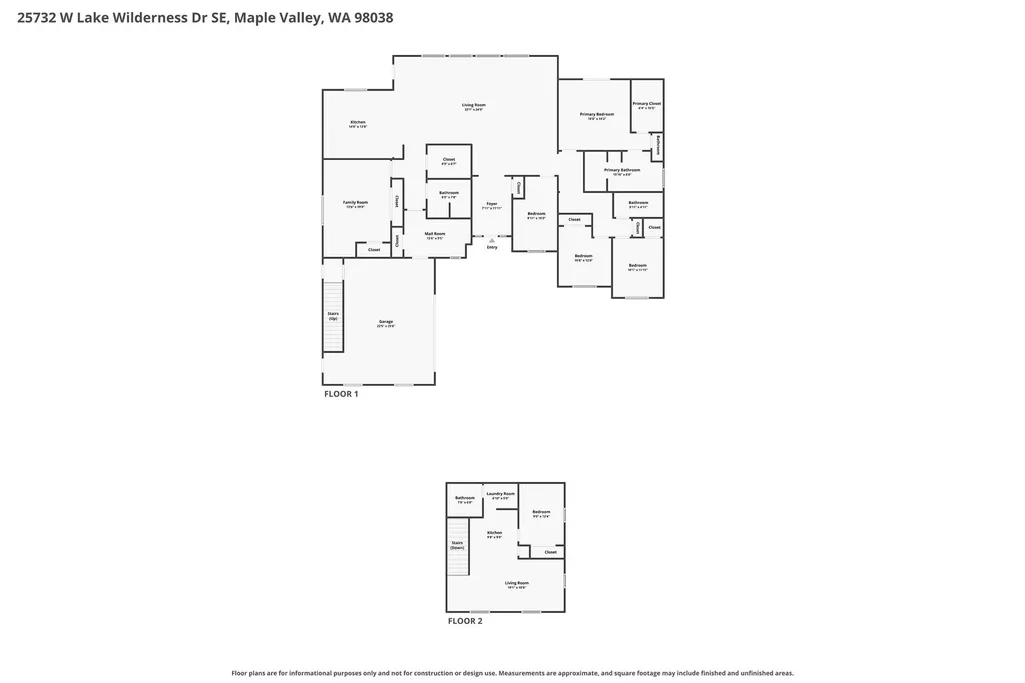
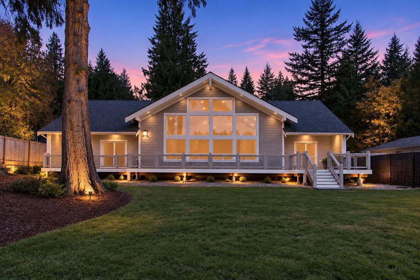
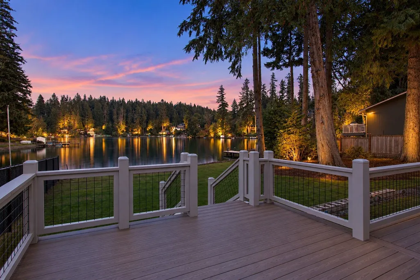
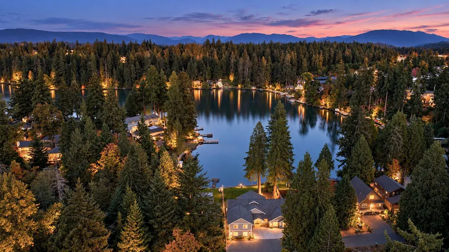
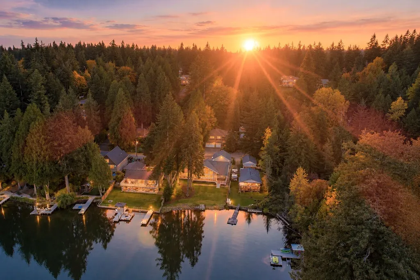
80 feet of Lake Wilderness frontage and a gentle, sweeping lawn that runs to the water. This newly built 3,440 sq ft custom Craftsman in Maple Valley offers one story living with 5 bedrooms plus a separate office. Four bedrooms are in the main home, the fifth is upstairs above the garage in the ADU. The great room puts the lake on display: a vaulted box beam ceiling and a soaring wall of windows frame the water, mature evergreens, and evening skies, while a stacked stone gas fireplace with a wood mantel and raised hearth anchors the space. The kitchen features white shaker cabinetry to the ceiling, glass front uppers, quartz countertops, subway tile, a farmhouse sink, a stainless gas range under a black chimney hood, a large peninsula, and an oversized walk-in pantry. The primary suite opens directly to the deck and lake and has a walk-in closet and a bath with a walk-in shower, soaking tub, and double vanity. Bedrooms 2 and 3 share the main bath, and the 4th sits next to a 3/4 bath. Separate office, laundry room and A/C. Designed with accessibility in mind, the home features zero entry access throughout, 36" wide doorways, roll in showers and generous wheelchair turning space. Upstairs above the attached garage, a separate ADU has its own entrance, kitchen, living room, bedroom, bath and W/D hook-up. Outside, the large deck is the place to watch the sun go down over the water. A covered front porch, stone wainscot, and landscape lighting welcome you home.
| Elementary School | Middle School | High School |
|---|---|---|
| Lake Wilderness Elem | Maple View Middle School | Tahoma Snr High |
| Price History |
|---|
General Features
| Living Area | 3440 |
|---|---|
| Sewer | Sewer Connected |
| Heating | Forced Air,Heat Pump |
| Cooling | Heat Pump |
| Possession | Closing |
| Roof | Composition |
| Appliances | Dishwasher,Microwave,Refrigerator,Stove(s)/Range(s) |
| Architectural Style | Craftsman |
| Security Features | Partially Fenced |
| Year Built | 2025 |
| View | Lake |
| Topography | Level |
| Levels | One |
| Property Subtype | Single Family Residence |
| Tax Year | 2025 |
| Waterfront Features | Low Bank,Lake |
| Building Name | Lake Wilderness Shore Acres |
| Accessibility | Accessible Approach with Ramp,Accessible Bath,Accessible Bedroom,Accessible Central Living Area,Accessible Entrance,Accessible Kitchen,Accessible Utility,Visitable |
| County | King |
| New Construction | No |
| Property Type | Residential |
| HOA | No |
| Attached Garage | Yes |
| Subdivision Name | Lake Wilderness |
| Garage Y/N | Yes |
| Full Baths | 2 |
| Special Listing Conditions | None |
| Status | Active |
| Directions | From Hwy 18 take Maple Valley/169 Exit. East on SE 231st St,Right on 169,Right Witte Rd SE,East on SE 248th St,road curves,stay to the Left on W Lake Wilderness Dr,home is on the Left. |
| High School | Tahoma Snr High |
| City | Maple Valley |
| Entry Location | Main |
| Senior Community Y/N | No |
| High School District | Tahoma |
| MLS Area | 320 - Black Diamond/Maple Valley |
| Lot Size Units | Square Feet |
| Lot Size Square Feet | 13275 |
| Carport Y/N | No |
| Listing Terms | Cash,Conventional,VA Loan |
| Elementary School | Lake Wilderness Elem |
| Land Lease Y/N | No |
| Tax Annual Amount | 12815 |
| Middle/Junior High School | Maple View Middle School |
| Property Condition | Very Good |
| Public Remarks | 80 feet of Lake Wilderness frontage and a gentle,sweeping lawn that runs to the water. This newly built 3,440 sq ft custom Craftsman in Maple Valley offers one story living with 5 bedrooms plus a sep |
| Virtual Tour | https://www.zillow.com/view-imx/36d16f60-03d9-4f8b-89d3-c40e9ee2a1c5?setAttribution=mls&wl=true&initialViewType=pano&utm_source=dashboard |
| Structure Type | House |
| Building Area Units | Square Feet |
| Standard Status | Active |
| Water Company | Covington Water |
| Property Style | 10 - 1 Story |
| NWM_ShowMapLink | Yes |
Interior Features
| Interior Amenities | Bath Off Primary,Dbl Pane/Storm Window,Fireplace,High Tech Cabling,Pantry,Vaulted Ceiling(s),Walk-In Closet(s),Water Heater |
|---|---|
| Basement | None |
| Flooring | Vinyl Plank |
| Total Fireplaces | 1 |
| Fireplace Features | Gas |
| Air Conditioning Y/N | Yes |
| Heating Y/N | Yes |
| Fireplace Y/N | Yes |
| 3/4 Baths | 2 |
| Total Bedrooms | 5 |
| Main Level Bedrooms | 4 |
| Total Baths | 4 |
| Water Heater Type | Gas |
| Water Heater Location | Garage |
| Fireplaces Main | 1 |
| Power Production Type | Electric,Natural Gas |
| Baths Three Quarter Garage | 1 |
| Baths Three Quarter Main | 1 |
| Baths Full Main | 2 |
| Bathrooms | 3.5 |
Exterior Features
| Exterior Amenities | Cement Planked,Wood Products |
|---|---|
| Parking Features | Driveway,Attached Garage,Off Street |
| Lot Features | Dead End Street,Paved |
| Water Source | Public |
| Total Parking | 2 |
| Inclusions | Dishwasher(s),Microwave(s),Refrigerator(s),Stove(s)/Range(s) |
| Foundation Details | Poured Concrete |
| Building Area Total | 3440 |
| Lot Size Acres | 0.3048 |
| Waterfront Y/N | Yes |
| Covered Spaces | 2 |
| Irrigation Water Rights Y/N | No |
| Waterfront Footage | 80 |
| Site Features | Deck,Fenced-Partially |
Amenities
- Foreclosure
- Views
- Short Sale
- New Construction
- Adult 55+
- Lease To Own
- No HOA Fees
- Furnished
- Primary On Main
- Air Conditioning
- Seller Finance
- Green
- Fixer Upper
- Horse
- Golf
- Fireplace
- Deck
- Garage
- Basement
- Pool
Property vs Single Family Average in 98038
Price
Taxes
Year Built
Visits
In The Neighborhood
Just Listed
Maple Valley
$ 479,000
- Type
- Single Family | Active
- Size
- 1,536 SqFt
- Rooms
- 3 Beds + 2 Baths
 Listed by: eXp Realty
Views
Maple Valley
$ 755,000
- Type
- Single Family | Active
- Size
- 1,880 SqFt
- Rooms
- 3 Beds + 2.5 Baths
Listed by: Windermere Real Estate/East
Reduced
Maple Valley
$ 689,950
- Type
- Single Family | Active
- Size
- 1,780 SqFt
- Rooms
- 3 Beds + 2.5 Baths
Listed by: RE/MAX Extra Inc.
Reduced
Maple Valley
$ 599,950
- Type
- Single Family | Active
- Size
- 1,560 SqFt
- Rooms
- 3 Beds + 2 Baths
Listed by: RE/MAX Northwest
Waterfront
Maple Valley
$ 590,000
- Type
- Single Family | Active
- Size
- 1,340 SqFt
- Rooms
- 3 Beds + 2 Baths
Listed by: Windermere Real Estate/East
Reduced
Maple Valley
$ 899,950
- Type
- Single Family | Active
- Size
- 2,641 SqFt
- Rooms
- 4 Beds + 2.5 Baths
Listed by: John L. Scott, Inc.
Views
Maple Valley
$ 519,950
- Type
- Single Family | Contingent
- Size
- 1,948 SqFt
- Rooms
- 3 Beds + 2 Baths
Listed by: Better Properties Real Estate
Views
Maple Valley
$ 519,950
- Type
- Condos | Contingent
- Size
- 1,948 SqFt
- Rooms
- 3 Beds + 2 Baths
Listed by: Better Properties Real Estate
